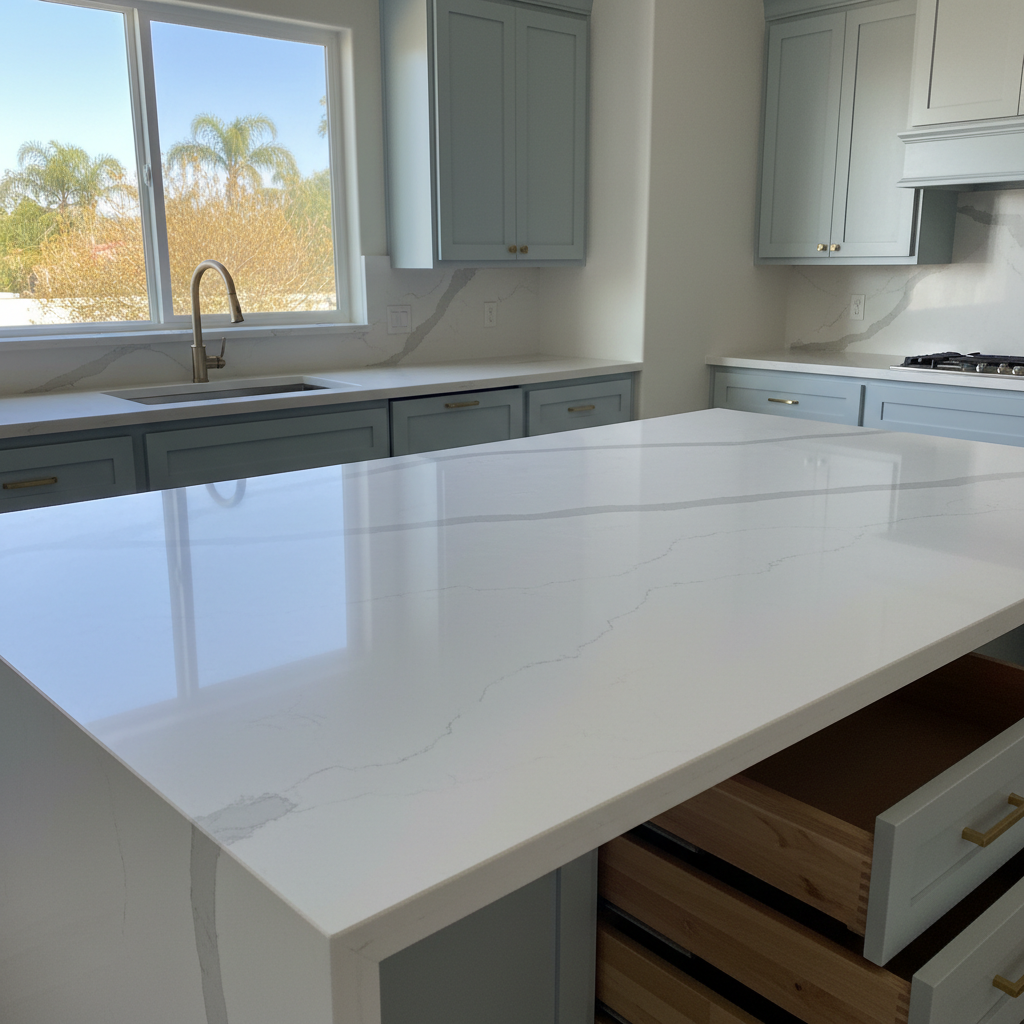
Can I really add an island to my small kitchen, or is it just a dream?
Look, I get this question a lot, especially from folks in those charming older bungalows around the Morningside Park area. You’ve got a smaller kitchen, and you’re picturing that perfect island, but you’re worried it’ll just cramp everything up. The short answer is: maybe, but you gotta be smart about it. It’s not just about the island’s footprint; it’s about flow, pure and simple. You need at least 36 inches, and ideally 42 inches, of clear space around all working sides of the island. That’s for walking, opening appliance doors, and generally not tripping over yourself. If you can’t hit those numbers, a fixed island probably isn't the best call. But don’t give up! We can look at smaller, narrower islands, or even a rolling cart-style island that you can move when you need more space. Sometimes, a custom-built, narrower island that’s maybe 24 inches deep instead of the standard 36 can make all the difference without sacrificing too much counter space — pretty neat, right?
What's the deal with electrical and plumbing for an island? Is it a huge headache?
This is where things can get a little more involved, but it’s definitely not a huge headache if you plan it right. If you want outlets on your island (and trust me, you do – for blenders, chargers, stand mixers), that means running new electrical lines. If you're adding a sink, a dishwasher, or even an ice maker, then you're talking about plumbing supply and drain lines. This isn't a DIY job for most homeowners. You’ll need a licensed electrician and plumber. They’ll have to run lines from existing sources, often under the floor or through the ceiling of the room below. It adds to the cost and complexity, for sure, but having a working sink or power on your island really changes how you use your kitchen. We always make sure to pull the right permits for this kind of work, too, so everything’s up to code for Inglewood.
How do I choose the right size and shape for my island?
This goes back to the clearance we talked about, but it's also about how you plan to use it. If it's mainly for prep, you might want a longer, narrower island. If you want seating, you'll need an overhang – usually 12-15 inches for comfortable knee space. For a square kitchen, a square island often works best. For a rectangular kitchen, a rectangular island usually makes sense. Don't just pick something out of a catalog. We'll tape out the proposed island dimensions on your kitchen floor with painter's tape. Walk around it, open your fridge, pull out your dishwasher. Live with that tape for a day or two. You'll quickly figure out if it feels right or if you need to adjust the size or placement. It’s all about finding that sweet spot between utility and flow.
Do I need to match my island cabinets and countertop to the rest of my kitchen?
Absolutely not! In fact, a lot of homeowners these days are going for a contrasting look, and I think it adds a ton of character. You could do a different cabinet color – say, a dark blue or green island with white perimeter cabinets. Or a different wood tone. For countertops, you could use a butcher block top on the island even if your perimeter counters are quartz or granite. This can be a great way to introduce a different texture or material, make the island a focal point, and sometimes even save a little money if you choose a less expensive material for the island. It’s your kitchen, make it yours!
What's the typical timeline for an island installation?
If we're just talking about installing a pre-built island cabinet and countertop, and no plumbing or electrical, it can be done in a day or two. But that's rarely the case. Once you factor in demo (if needed), running new electrical and plumbing, installing the cabinets, templating and installing the countertop, and then any finishing touches like trim or paint, you're usually looking at a project that spans a few days to a week or even two. The longest wait is often for custom countertops, which need to be templated after the cabinets are in, and then fabricated. That alone can be 1-3 weeks. We always try to give you a realistic timeline upfront so you know what to expect when you work with All Star Kitchen Remodeling.
How do I decide if I want seating at my island?
Seating is awesome, but it comes with requirements. As I mentioned, you need an overhang, and that means the island needs to be deep enough – usually at least 36 inches for comfortable seating on one side, or more if you want seating on two sides. Think about who will be sitting there. Kids? Adults? How many? If you have a formal dining room right next to the kitchen, maybe you don't need a ton of island seating. But if your kitchen is the main gathering spot, or you want a casual spot for breakfast, seating is a must. Just remember that seating eats into your clearance space, so it's a trade-off. We'll help you figure out the best balance for your family's needs and your kitchen's layout.